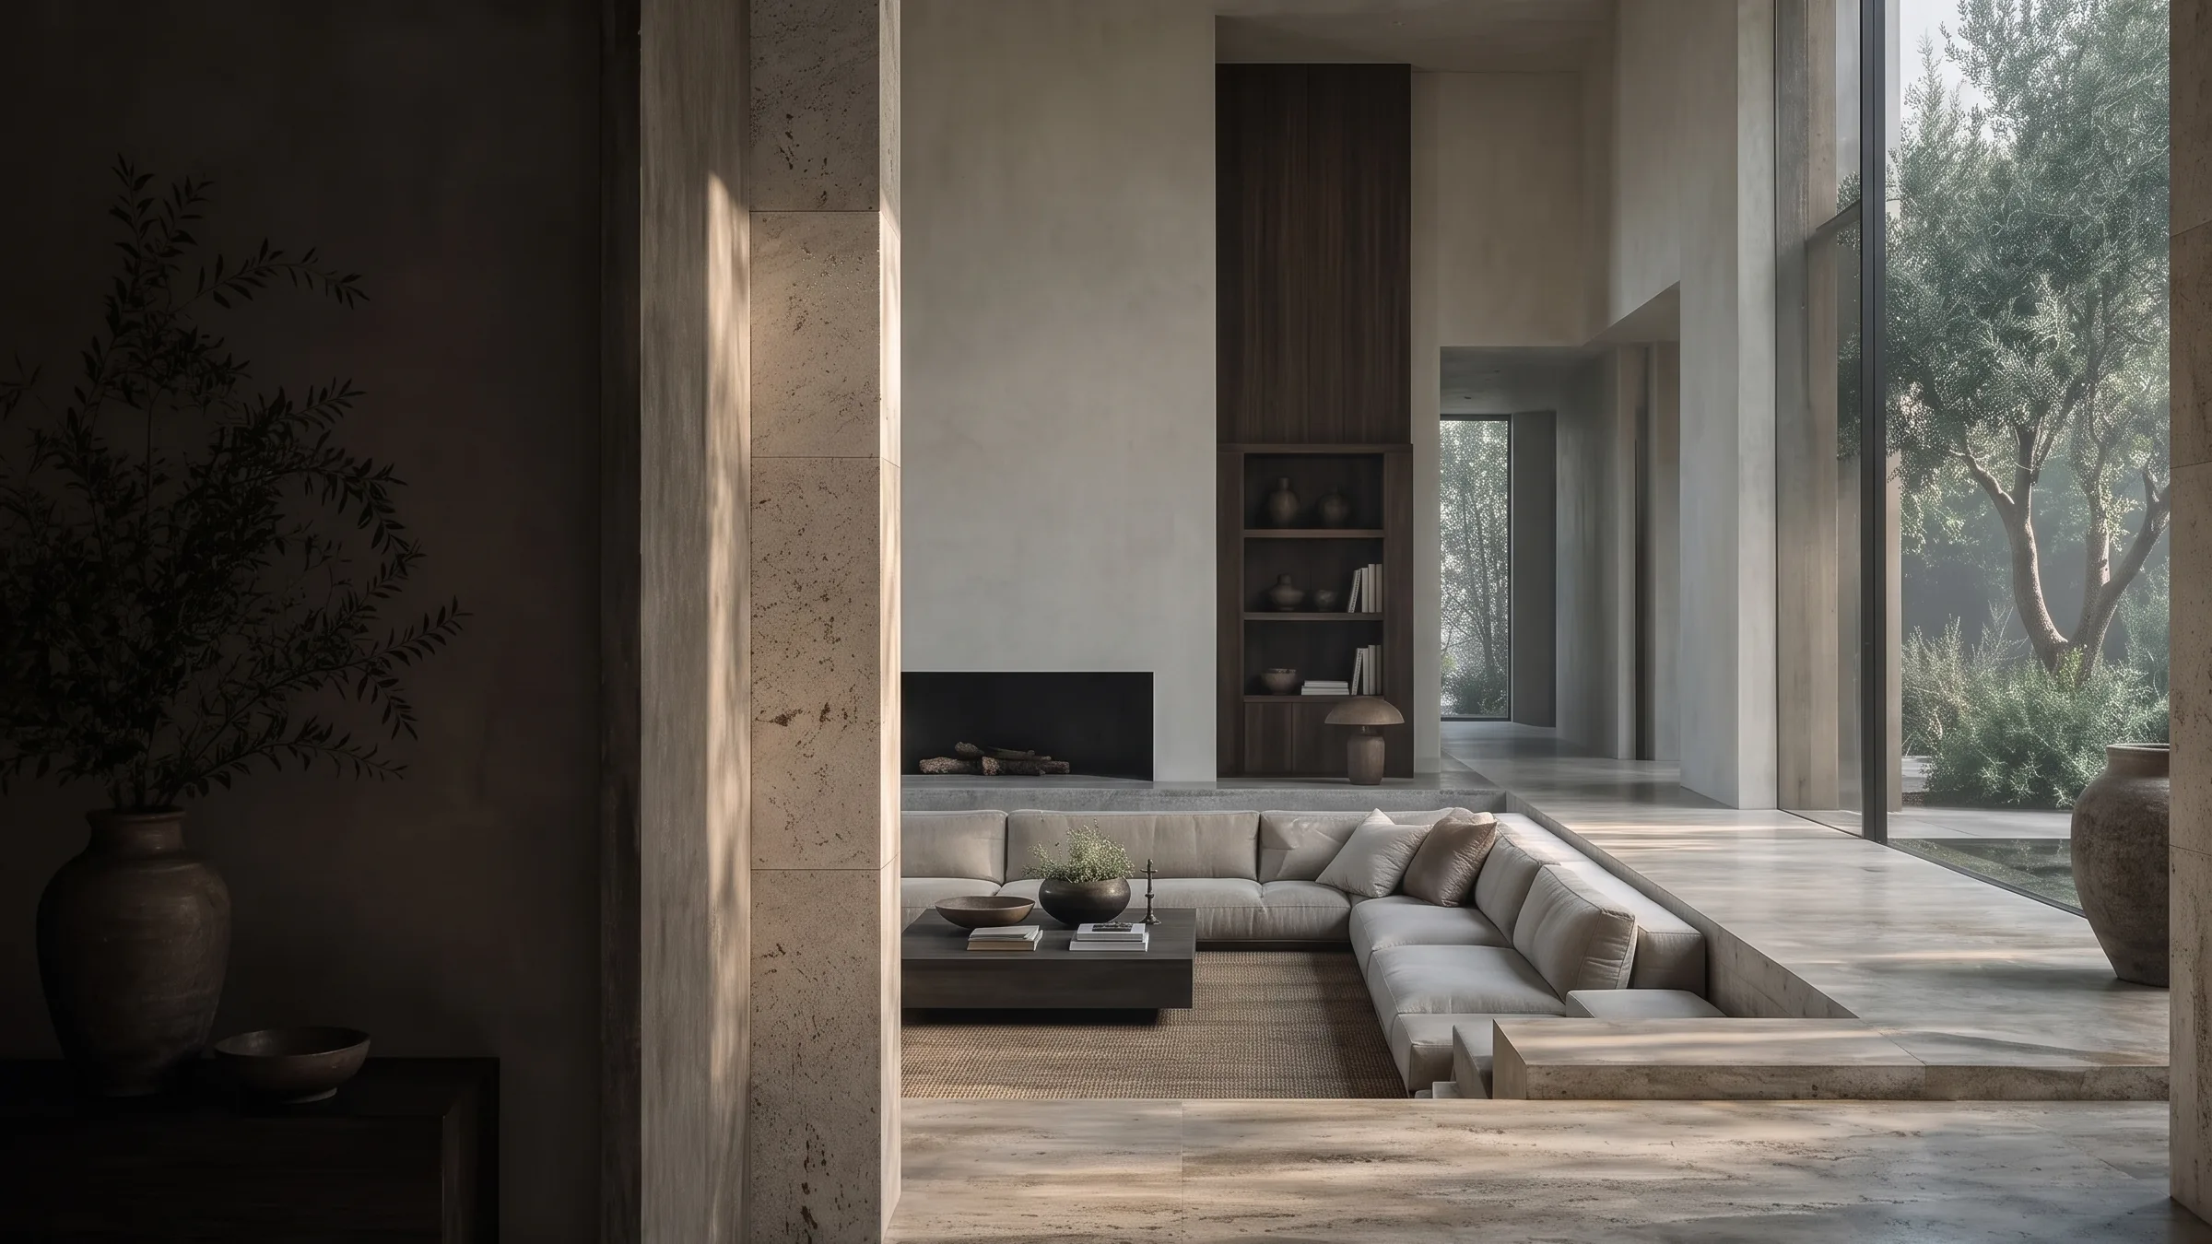
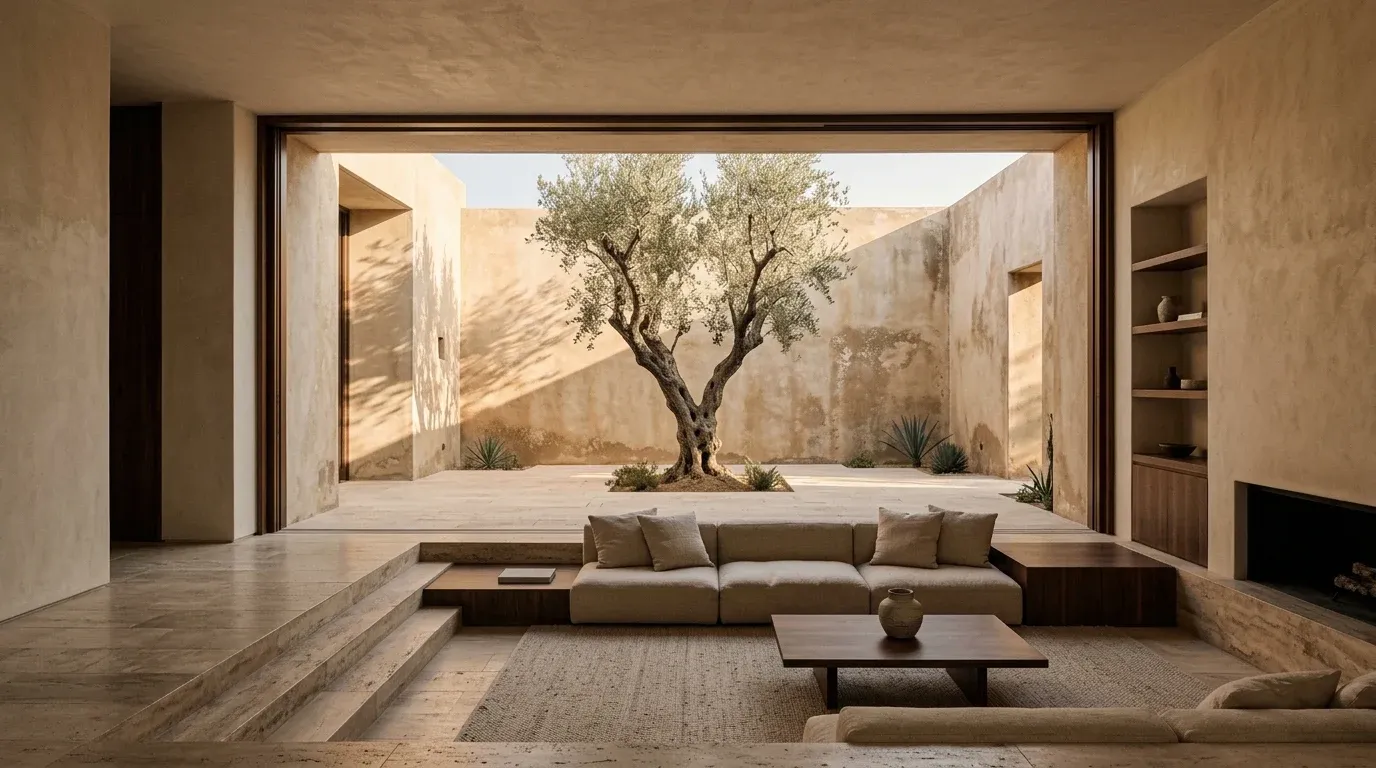
Sunken living room with plaster walls, a travertine column and a garden window in the morning light.

A monograph of spaces / Vol. 01

The shapeof feeling at home.

Architecture that brings order. Materials that endure. Spaces that feel like your own.

07:00 · MorningA home begins with the way light enters.

14:00 · MiddayShadow traces the day across travertine. Every placement has a purpose.

20:00 · DuskAs evening falls, the house draws inward. Light becomes intimate.

01 / A way of seeing

The luxury of everything making sense.

At Vesta, architecture, interiors and construction form one conversation. One point of contact, from the first sketch to the final key. Residential · Boutique commercial.

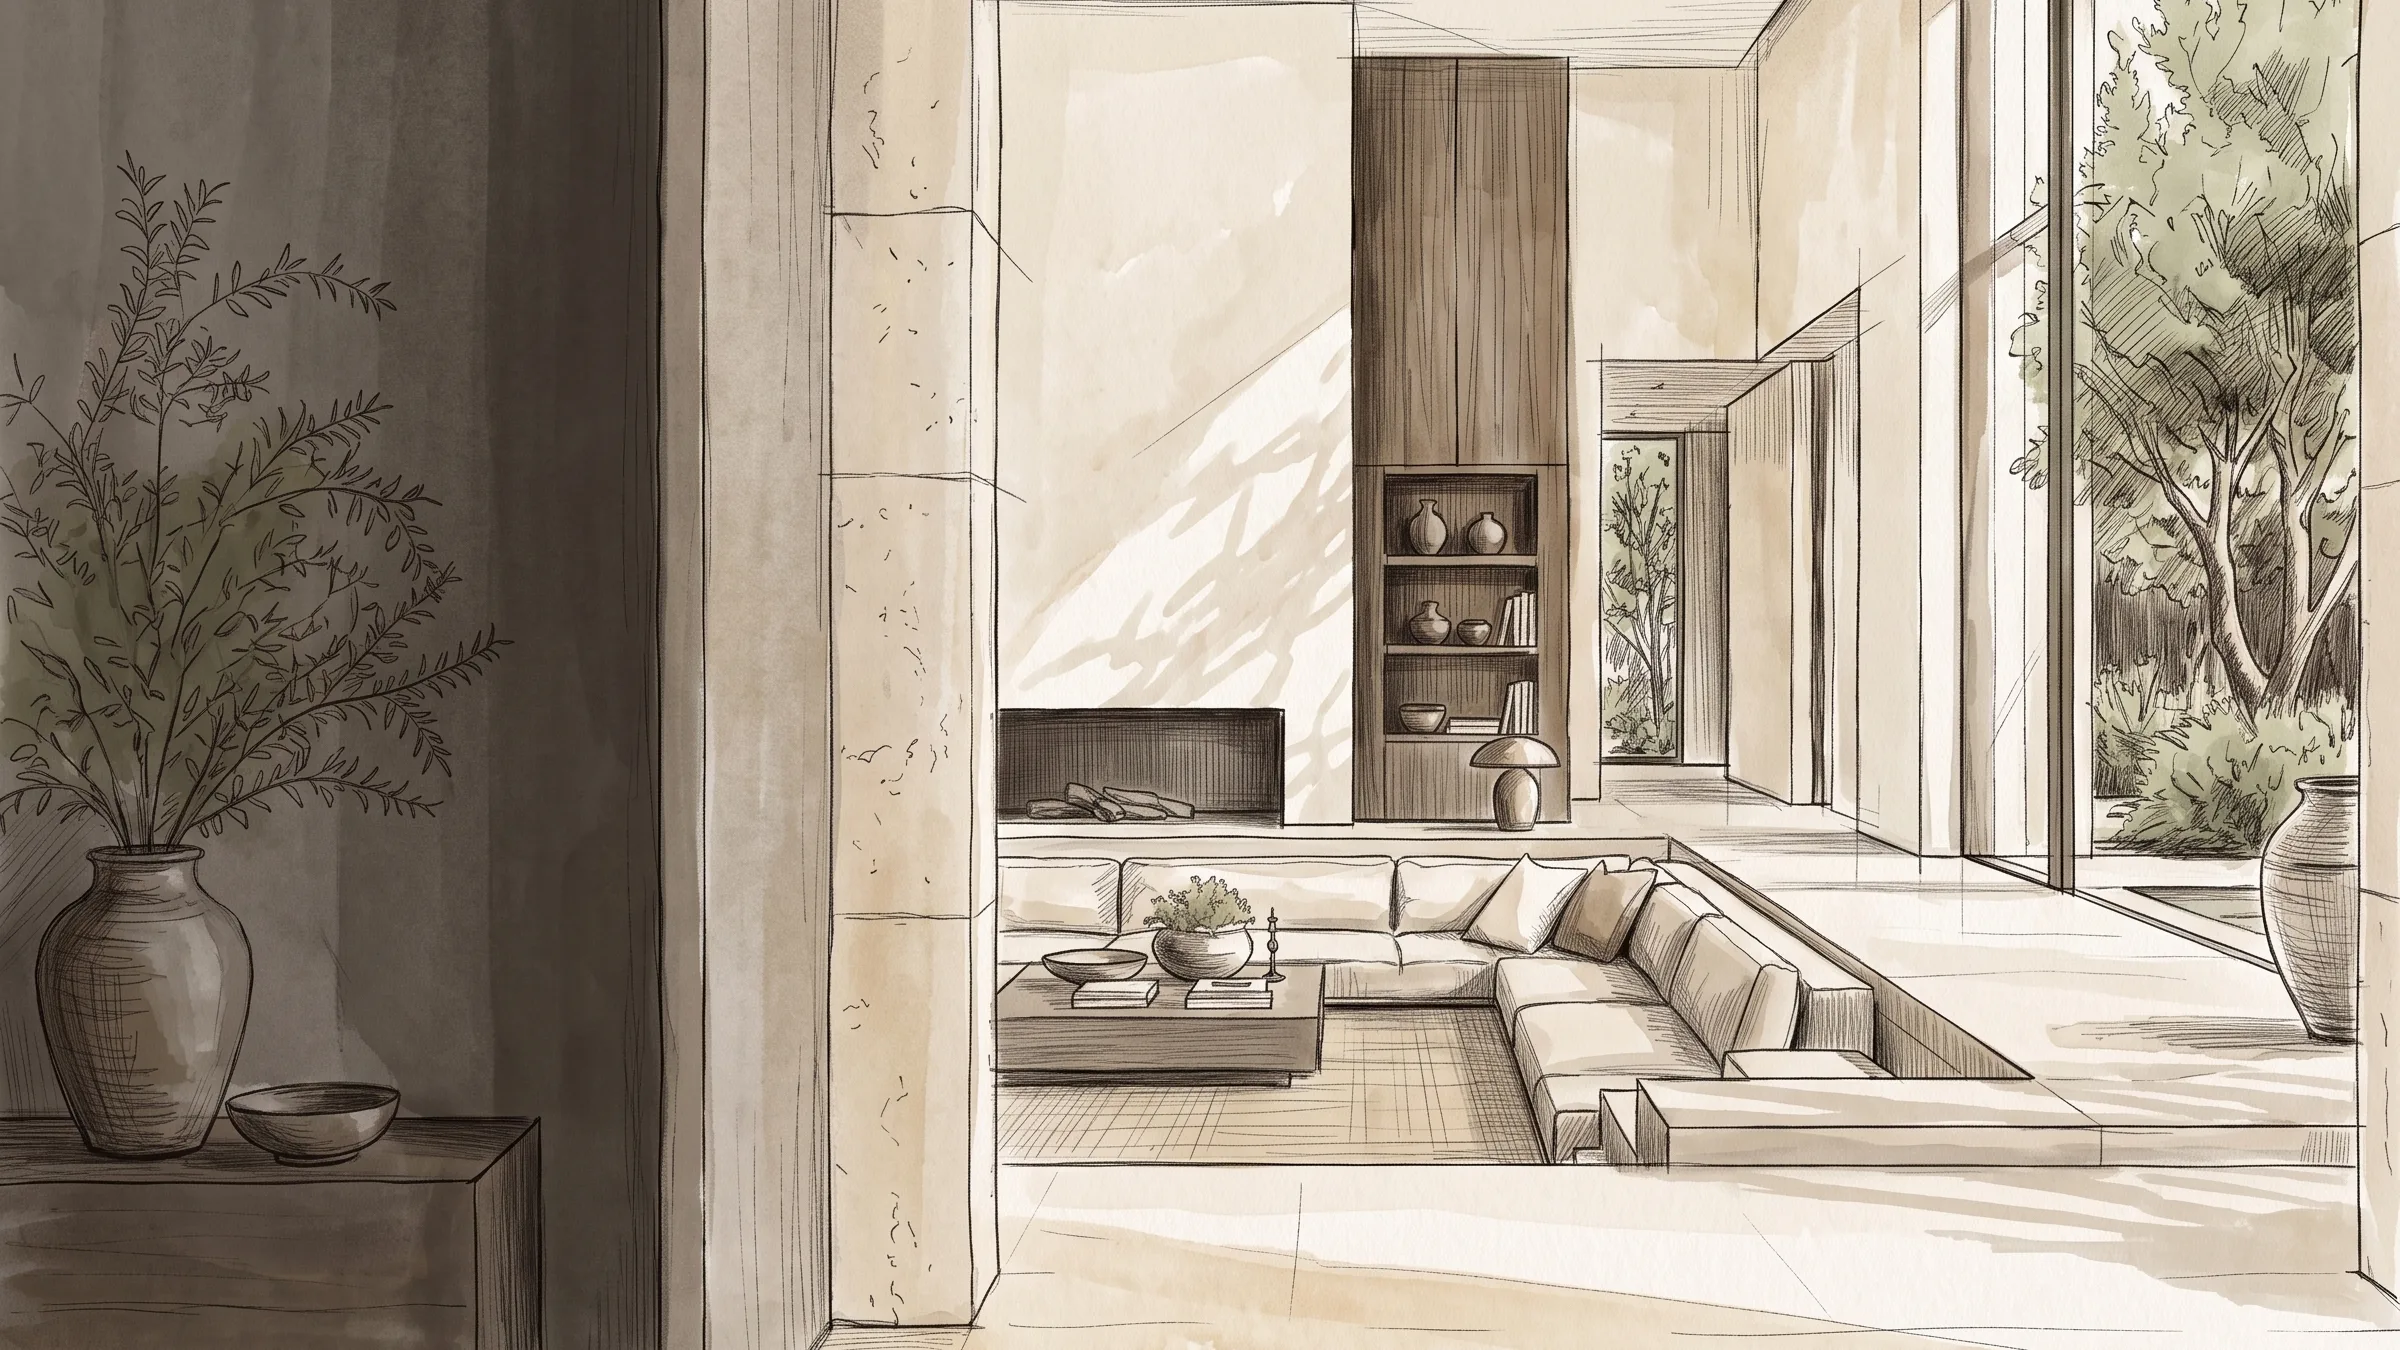
Perspective sketch of the same space in pencil and sepia ink on paper.

02 / From the first sketch

First, a drawing.
Then, a life within it.

Move your cursor over the space: the drawing and the house are one decision.

03 / Spaces under study

Two ways of living.

I. Residential · Concept study

Casa del Patio

A courtyard with an olive tree at its heart. An interior that opens toward it. Light as the material connecting every room.

  1. Sunken living roomA 45 cm drop changes the scale: the body settles in.
  2. The courtyardThe olive tree is the centerpiece. Everything else faces it.
  3. The galleryA corridor of plaster and shadow leads, unhurried, to the bedrooms.
II. Boutique commercial · Concept study

Mesa Larga

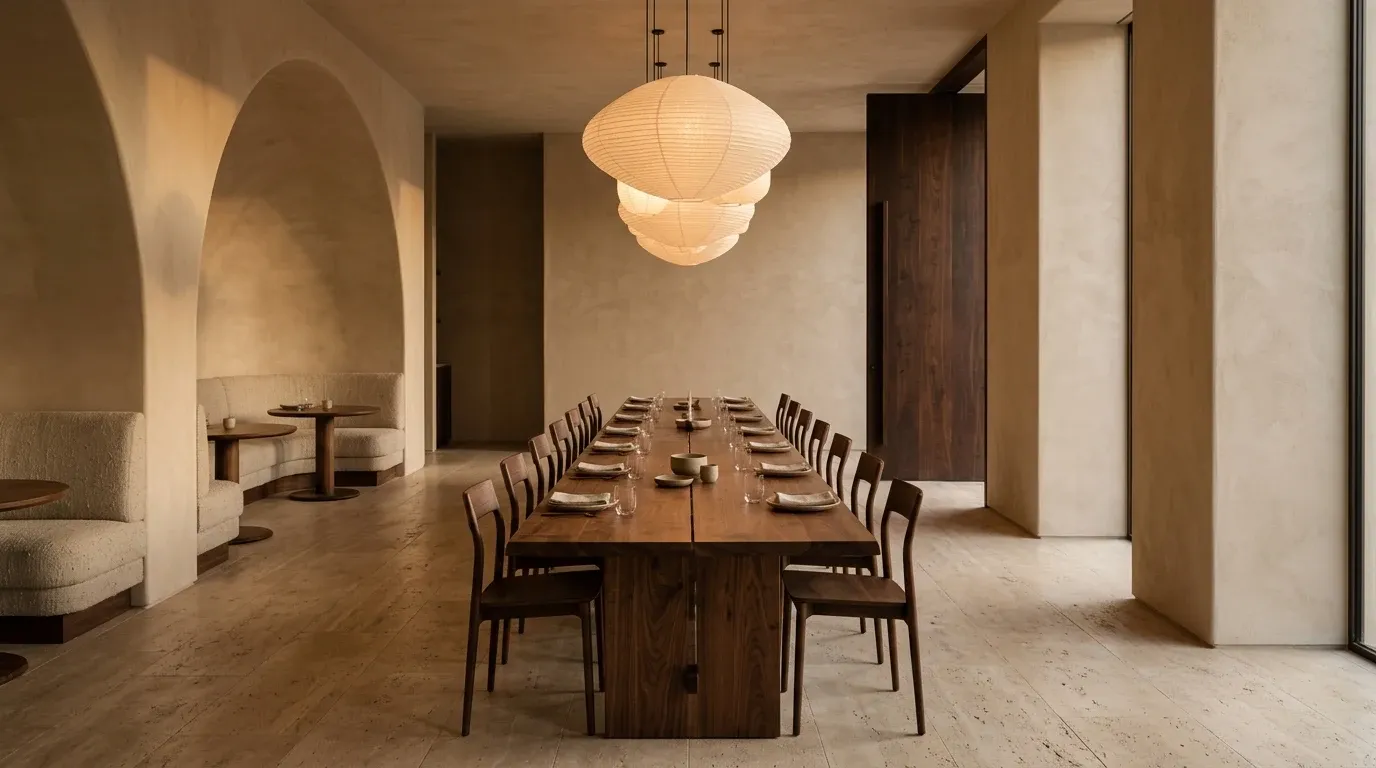
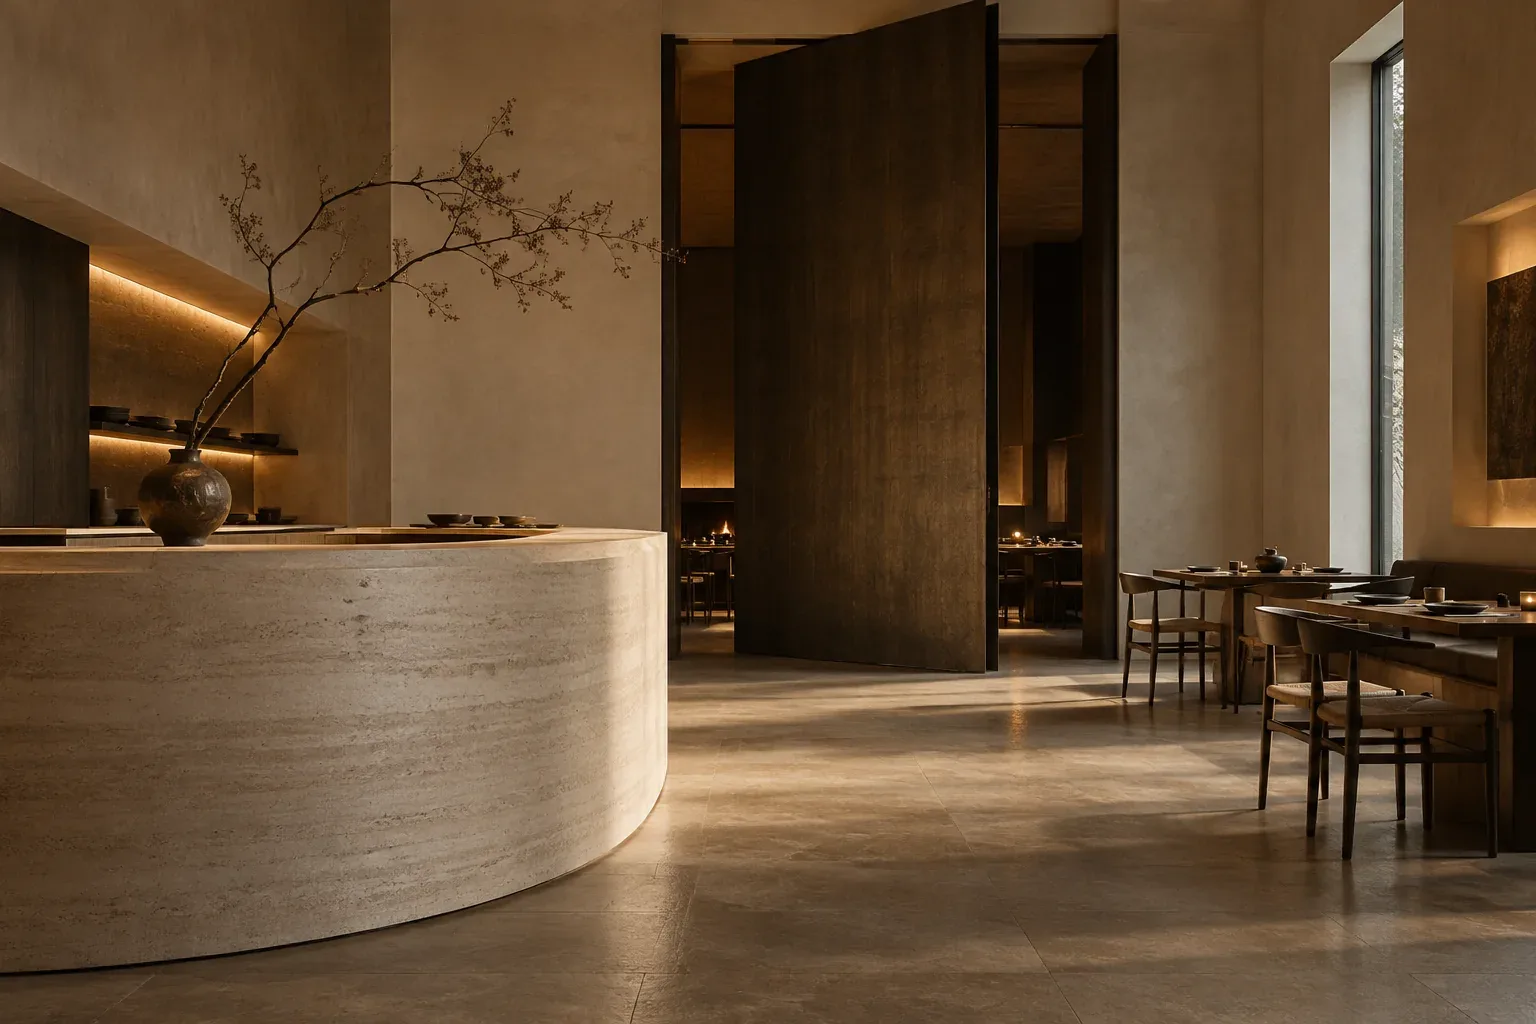
A restaurant that welcomes like a home: curved stone, a pivoting door and a table to share.

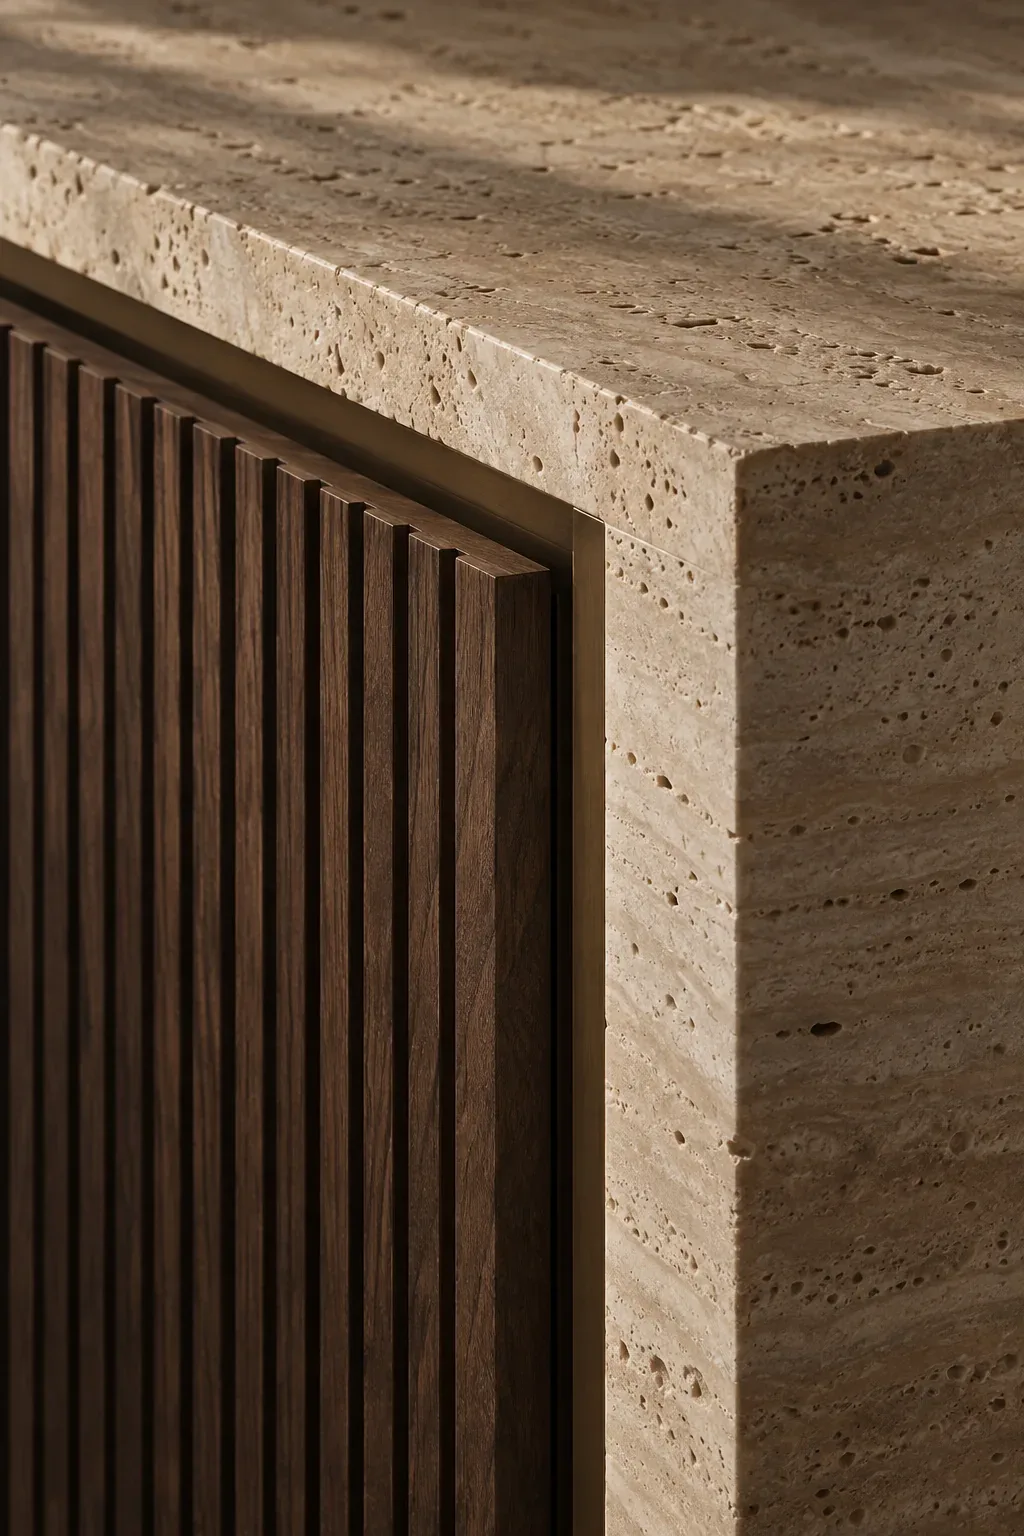
  1. ReceptionA curved travertine counter guides the way.
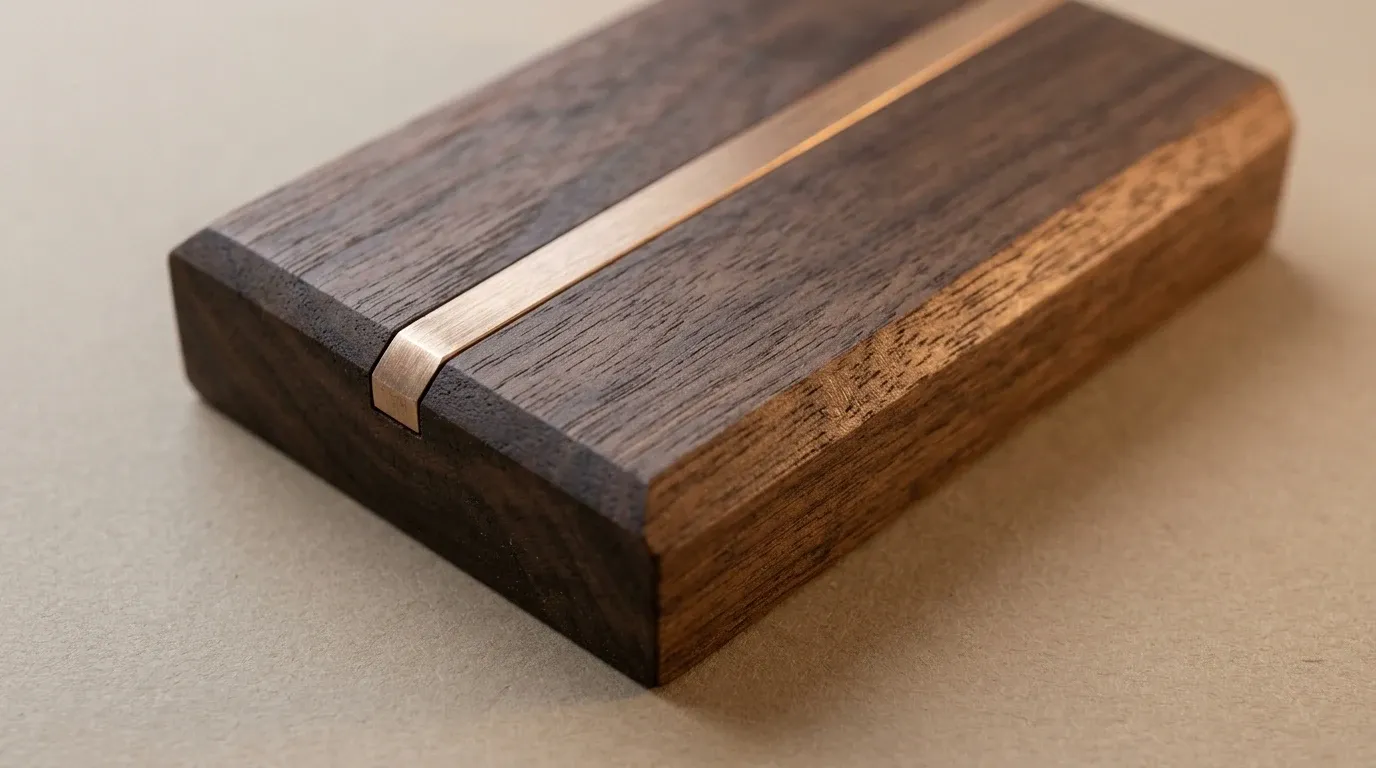
  2. Pivot door3.4 m of walnut: the threshold between street and table.
  3. The tableTwelve meters of walnut beneath paper lights.

04 / A notebook of spaces

Take time to look.

Living room facing a courtyard with an olive tree.
Dining room with a vaulted ceiling and paper lamps.

Plate 01 / 06 · Courtyard

05 / The scale of detail

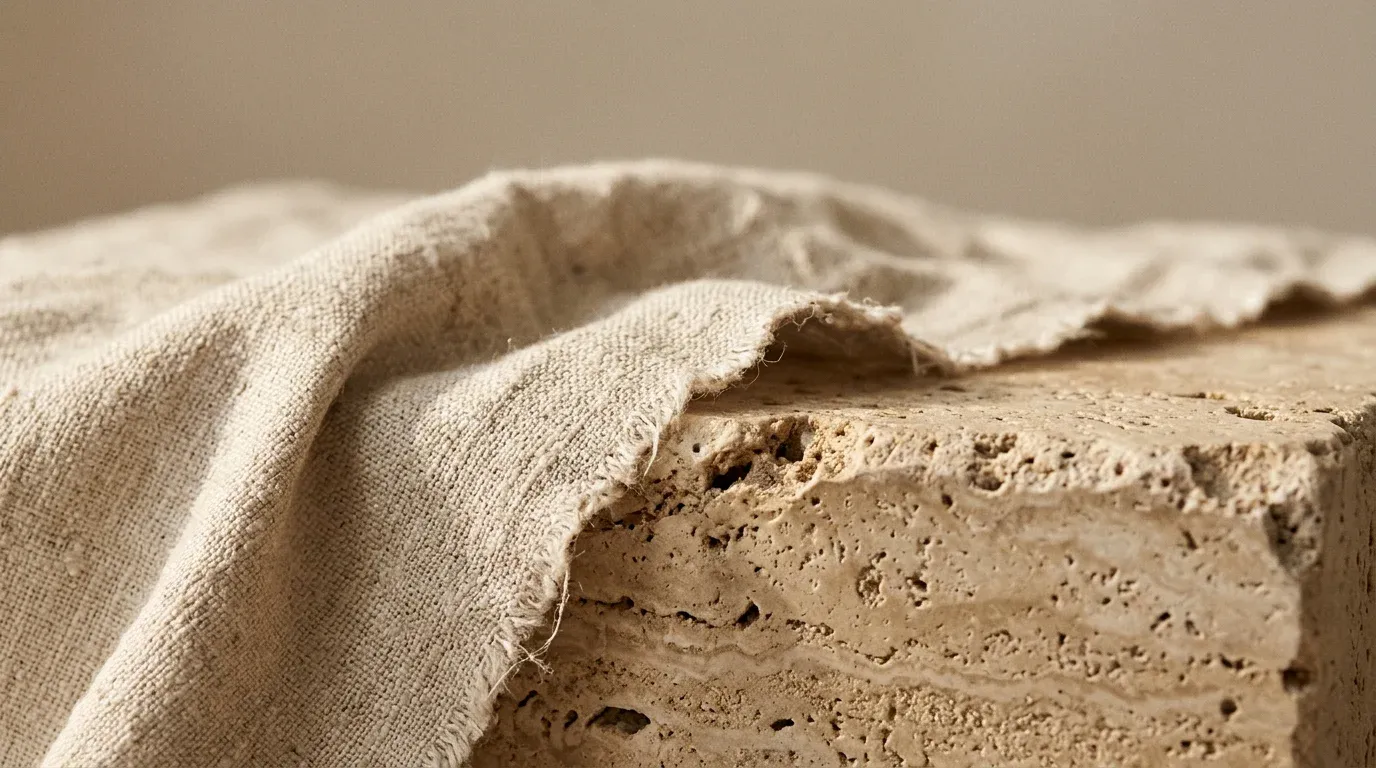
Where two materials meet.

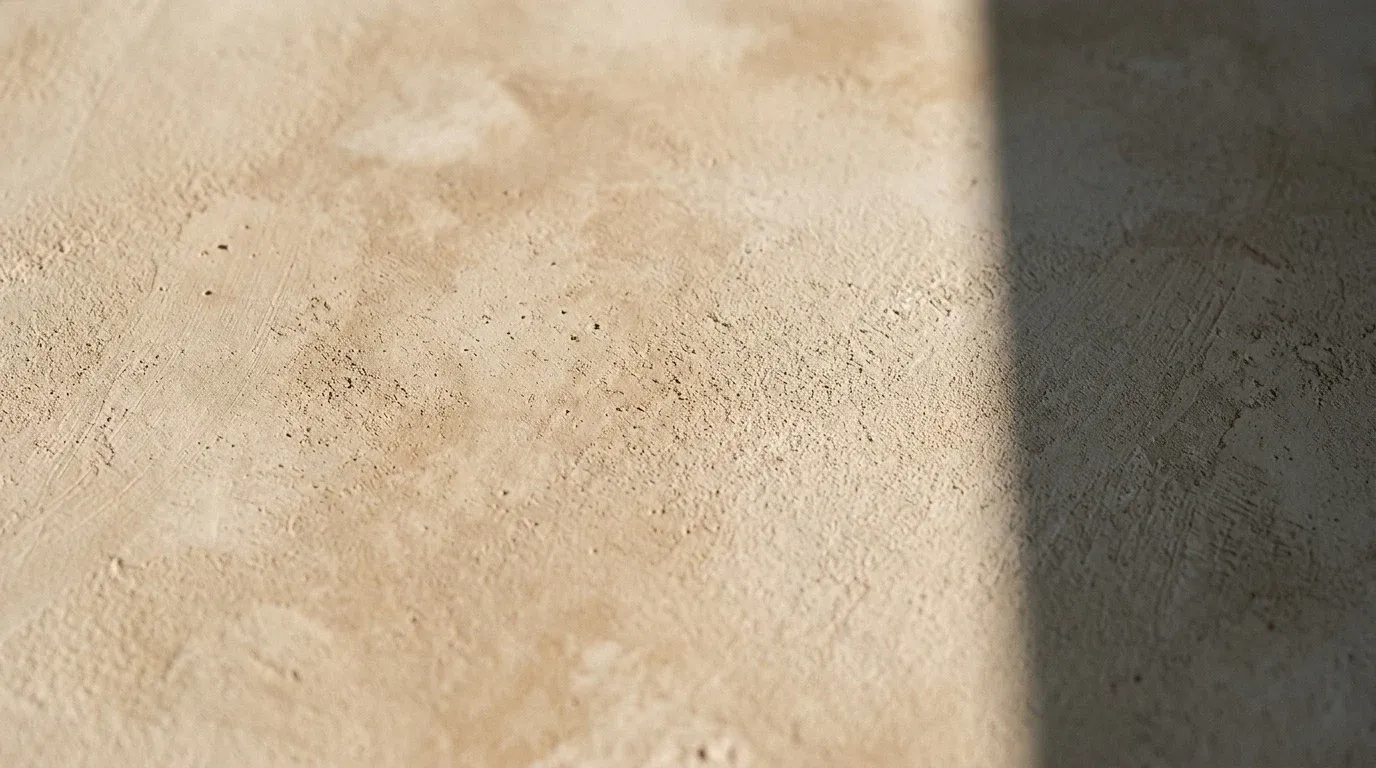
Serenity is built in millimeters, too. A restrained palette, chosen to age with character. Move your cursor: grazing light reveals the texture.

06 / From sketch to key

One vision.
Full responsibility.

The turnkey approach brings decisions, budget and construction under one direction.

  1. 01Listen to the spaceAssessment, a site visit and a conversation about the way you live.
  2. 02Give the idea formLayout, a digital twin and a material box that makes decisions tangible.
  3. 03Build with clarityDetailed construction plans, defined costs and a contractual schedule before work begins.
  4. 04Ready for livingConstruction coordination, bespoke furniture and a review of every handover detail.
What does full project management include?

Surveying, drawings, visualization, building services, finish selection and purchasing, construction supervision and final cleaning. Municipal fees and taxes, structural issues undetectable in preliminary surveys and exclusive artworks are priced separately.

When are the budget and timeline agreed?

The first conversation sets an investment range. The itemized budget and schedule follow the detailed design and technical review. Scope changes are documented before they are carried out.

Can we keep elements of the existing home?

Yes. The assessment identifies what deserves to stay: a piece of furniture, a floor or a room's proportions. The proposal incorporates these elements when the building's condition allows it.

The first sketch is a conversation

Your space.
Its next life.

Build a project summary in five steps and explore how it fits the studio's approach. Local simulation: nothing is submitted.

Step 1 of 5 · The property